The challenges
Walk into any dining room that has survived a decade in Bali and you are looking at a profit-and-loss statement rendered in concrete, steel, and airflow. The public narrative around the best restaurants in Bali fixates on the plate and the sunset. Operators know better. Long-term margin is decided long before service, in the geometry of the floor plan: the walking distance between the pass and the furthest four-top, the turning radius at a service station, the sightline that lets a guest feel unhurried while the room turns three times a night. Design is not decoration. It is the single largest lever on labor cost, cover velocity, and the guest's willingness to return at a price that actually works.
Indonesia's complex market makes this discipline non-negotiable. Import duties inflate every piece of equipment, a tropical climate punishes lazy ventilation and refrigeration planning, staffing depth is uneven, and the permitting and land-lease environment rewards operators who build once and build correctly. In this context, a venue that "looks incredible" but forces staff to cross the room forty times an hour is not iconic. It is a slow bleed. The five rooms below are studied here not as a travel list but as an operator's dissection — five machines that hold their form at high capacity, and a case study in why Bali's top venues endure where well-funded imitators quietly close.
Locavore NXT — The Kitchen as the Product
Ubud's Locavore NXT is the most honest expression of concept-led design on the island because the concept is the operation. The reinvention of the original Locavore built its identity around a near-closed-loop food system — in-house fermentation, a working farm relationship, and a research kitchen that is not hidden but foregrounded.
The spatial logic follows the philosophy exactly. Rather than burying production behind a swinging door, the venue treats the kitchen and its fermentation and prep zones as the architectural centerpiece, so the guest journey moves toward the source rather than away from it.
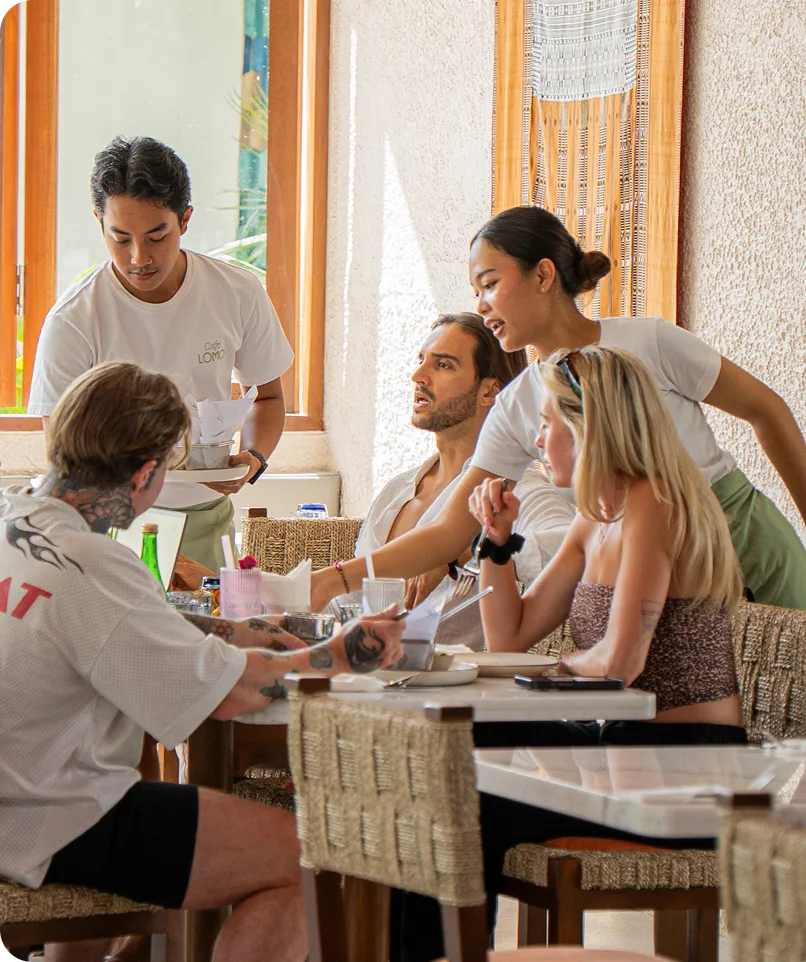
This collapses the traditional front-of-house/back-of-house divide and does something operationally clever: it shortens the physical and psychological distance between production and service, cutting the runner's travel path and turning plating into part of the show. The tasting-menu format further disciplines the room — a fixed sequence means the kitchen fires against a predictable rhythm, which is the single biggest efficiency multiplier a fine-dining operation can engineer.
Technically, the menu engineering is where the authority shows. A hyper-seasonal, preservation-driven larder converts surplus and off-cut ingredients into high-margin, signature components, insulating food cost from import volatility. That is not a chef's affectation; it is a procurement hedge built directly into the R&D pipeline.
Room4Dessert — Discipline in a Deliberately Small Box
Will Goldfarb's Room4Dessert in Ubud is a masterclass in doing more with a constrained footprint, which is the reality most Bali operators actually face. The concept hook is genuinely rare: a dessert-forward tasting menu treated with the rigor of a savory kitchen, wrapped around a garden that doubles as a working ingredient source.
The spatial flow is built around an open counter and an intimate cover count, and that is a deliberate operational decision, not a limitation. A small, tightly defined room lets a lean brigade execute a long, technical sequence without the labor drag of a sprawling floor. The garden-to-counter adjacency means the mise-en-place larder sits close to the point of plating, so the guest architecture — arrive through green space, settle at a low-volume counter, watch the finishing work — is also the most efficient possible path for the kitchen.
Execution here is a study in menu construction under a single technical banner. Building a full multi-course arc predominantly from the pastry discipline demands ruthless component planning: shared bases, cross-utilized preparations, and a prep list engineered so that a dozen plated courses draw from a controlled set of building blocks. That is F&B menu development at its most surgical — creativity governed by a spreadsheet.
Apéritif — Theatre Engineered for Throughput
Apéritif in Ubud proves that grandeur and operational control are not opposites. Its colonial-era, high-ceilinged dining room is designed as an event — a raised, dramatic space that signals occasion the moment a guest steps inside — and that theatrical framing is precisely what justifies a premium check average.
The operational intelligence sits in how the drama is choreographed. The elevated main room, the distinct bar and lounge, and a clearly staged arrival sequence let the venue meter its guests: pre-dinner drinks hold covers in one zone while the dining room is reset, smoothing the pacing that otherwise creates bottlenecks in high-check fine dining. The result is a room that feels unhurried to the guest while the operation quietly protects its seating turns. That is the mark of mature hospitality concept design in Bali — spectacle in the front, timing discipline underneath.
On the technical side, a set degustation format again does the heavy lifting. A fixed, chef-directed sequence standardizes the kitchen's output, tightens purchasing forecasts, and lets the pass control fire timing across the full room — the operational backbone that allows an ambitious menu to run consistently night after night.
Merah Putih — Iconic Architecture That Still Moves Volume
Seminyak's Merah Putih is the island's clearest lesson that landmark architecture and high-capacity throughput can coexist. The soaring, cathedral-like structure — a canopy of towering columns and a light-flooded volume — is a genuine architectural signature, the kind of room that becomes a destination in its own right. The operational feat is that the drama does not sabotage the covers. The high roofline is not vanity; in a tropical climate it manages heat and air movement across a large dining volume, protecting guest comfort without leaning entirely on costly mechanical cooling. The floor plate is organized so a substantial number of covers can be worked without the room feeling packed, and service circulation is planned around the structural grid rather than fighting it. This is the hard part of hospitality concept design in Bali: building a room that photographs as a monument yet still lets a full brigade turn tables on a busy night. The kitchen backs a broad modern-Indonesian menu, and breadth of that kind only stays profitable with disciplined back-of-house structure — shared prep, cross-utilized components across dishes, and station planning matched to the room's real volume. Executing an ambitious, wide-ranging Indonesian menu at scale is a back-of-house engineering problem before it is a culinary one.
Sardine — The Longevity Case Study
Sardine has outlasted a graveyard of trend-driven openings, and its endurance is instructive. The concept hook is deceptively simple: fresh, largely local seafood served from an open bamboo pavilion set against a private paddy and lotus pond. The architecture — light, natural, framed by the landscape — is intentionally timeless, which is itself a commercial strategy in a market that chews through fashionable concepts. Spatially, the open-air pavilion earns its keep. Natural ventilation cuts the cooling load, the connection to the surrounding greenery becomes the room's entire aesthetic argument (very little decorative spend required to maintain the mood), and the layout gives an easy, legible guest journey from arrival through the garden to the water's edge. A clean, uncluttered floor is also a fast floor for staff to work. Technically, a tight seafood-led menu is the quiet hero. A focused card built around a core protein category simplifies purchasing, sharpens inventory control on perishable stock, and reduces waste — the discipline that keeps a seafood operation profitable year after year rather than seasonally lucky. Longevity in Indonesian hospitality is rarely luck; it is menu scope matched honestly to supply chain reality.

From Icon to Roadmap
What unites these five is not a style — one is a fermentation lab, another a bamboo pavilion, another a colonial theatre. What unites them is that in each case the architecture and the operation were designed as a single system. The guest experience and the labor model are the same drawing. That coherence is exactly what separates a venue that becomes a landmark from one that opens loud and closes quiet.
For any investor or operator eyeing this market, the takeaway is not to imitate a look. It is to close the gap that sinks most projects: the gap between a beautiful set of architectural renders and the daily reality of a kitchen that has to hit food cost, a floor plan that has to protect labor hours, and a menu that has to survive Indonesia's supply chain. Iconic venues are not accidents of taste. They are the output of a disciplined roadmap that treats concept, space, menu, and back-of-house flow as one integrated build — and restaurant consulting in Indonesia earns its fee precisely at that intersection, where design intent is stress-tested against operational truth before a single wall goes up.